PRIVATE GARDEN CHELTENHAM
Designer: Ian Morrison
This large house on the side of Cleeve Hill, with far-reaching views across Cheltenham to the Welsh Hills, was undergoing a total renovation when Graduate Gardeners were first approached to look at the project.
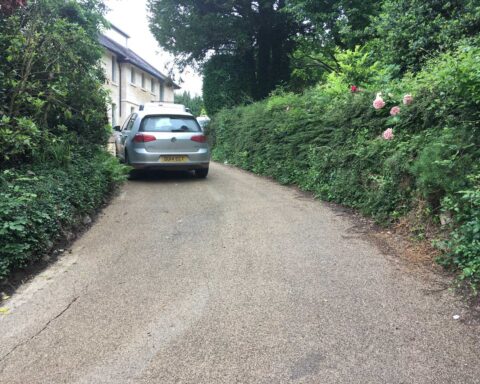
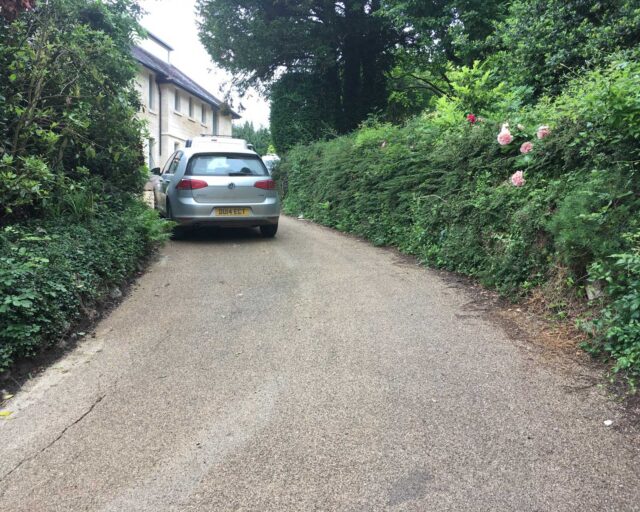
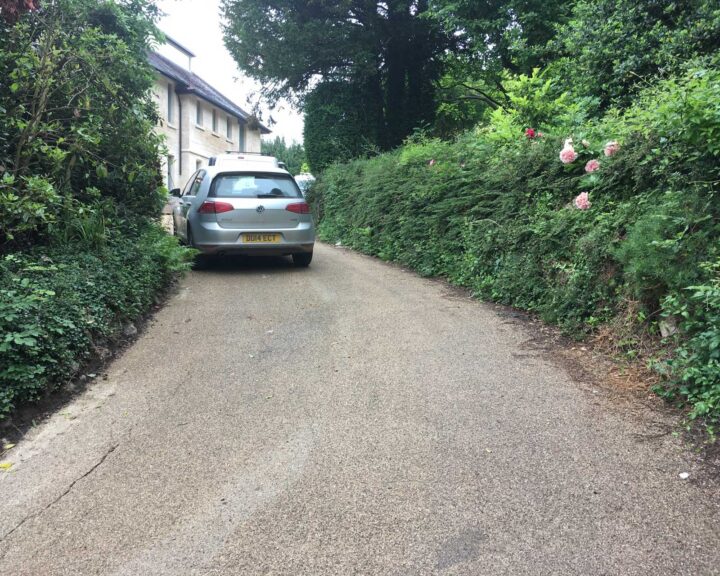
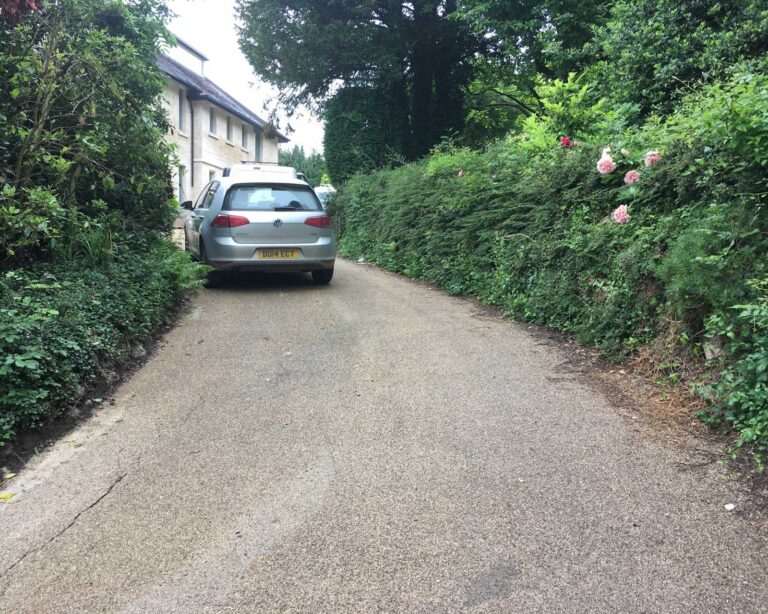
Our brief was to maximise the view, provide much better parking, enhance the entrance, and create more usable space within the garden as both upper and lower gardens were steeply sloping.


There were a number of significant areas of construction, most notably and by far the most impressive was the construction of the traditional dry stone retaining wall.
A structural engineer was brought in as Cleeve Hill is notorious for movement and there would be no foundation for the wall other than the stone beneath the ground. Over 600 tons of material was excavated and over 300 tons of walling stone used, each piece placed by hand to create a wall 1.5m wide at the base (500mm below ground level) and 600mm at the top, with the finished height an average of 1.8m.
The in-house design includes a beautiful contemporary Italianate courtyard and wildflower meadows above the retaining walls. Porcelain was used throughout for all the paved surfaces other than the steps; a sophisticated planting scheme completes the design.