• AWARD WINNER
Domestic Garden Design & Construction
£100k to £250k
PRIVATE GARDEN SHEEPSCOMBE
Designer: Mark Draper
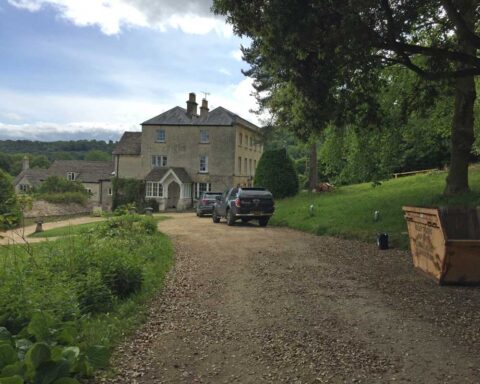
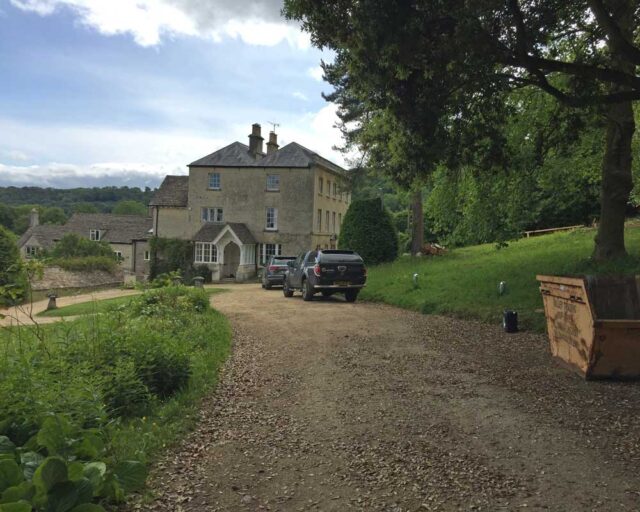
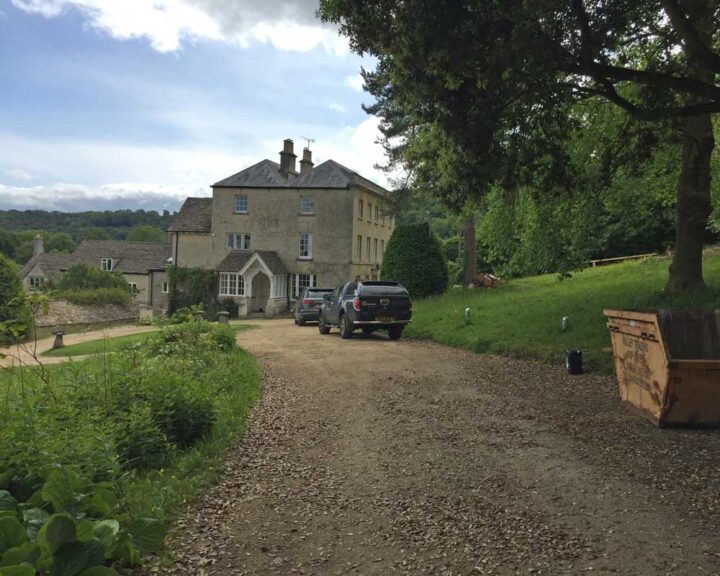
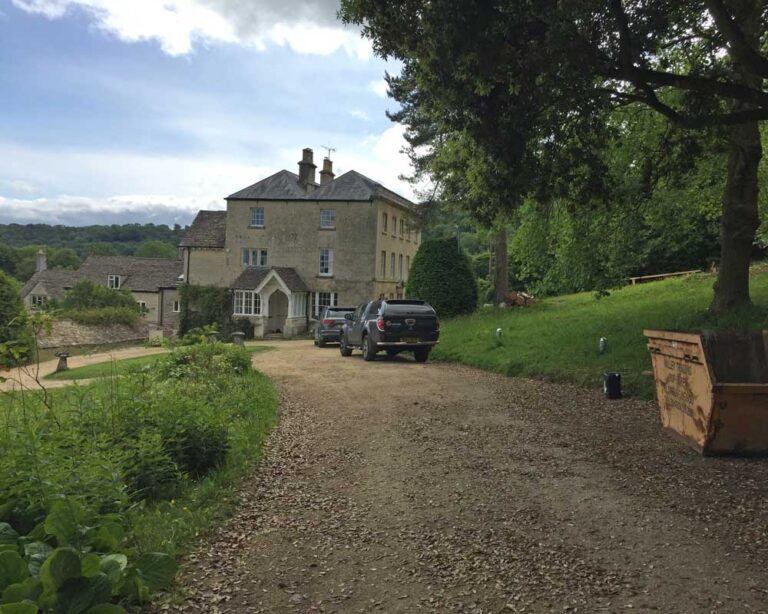
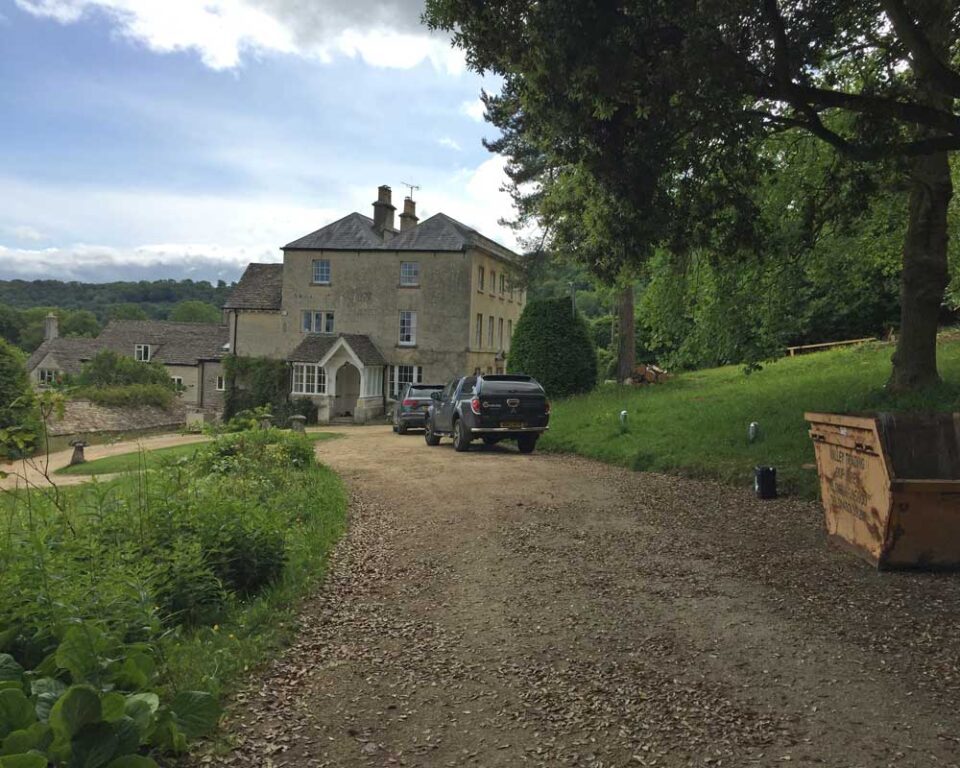
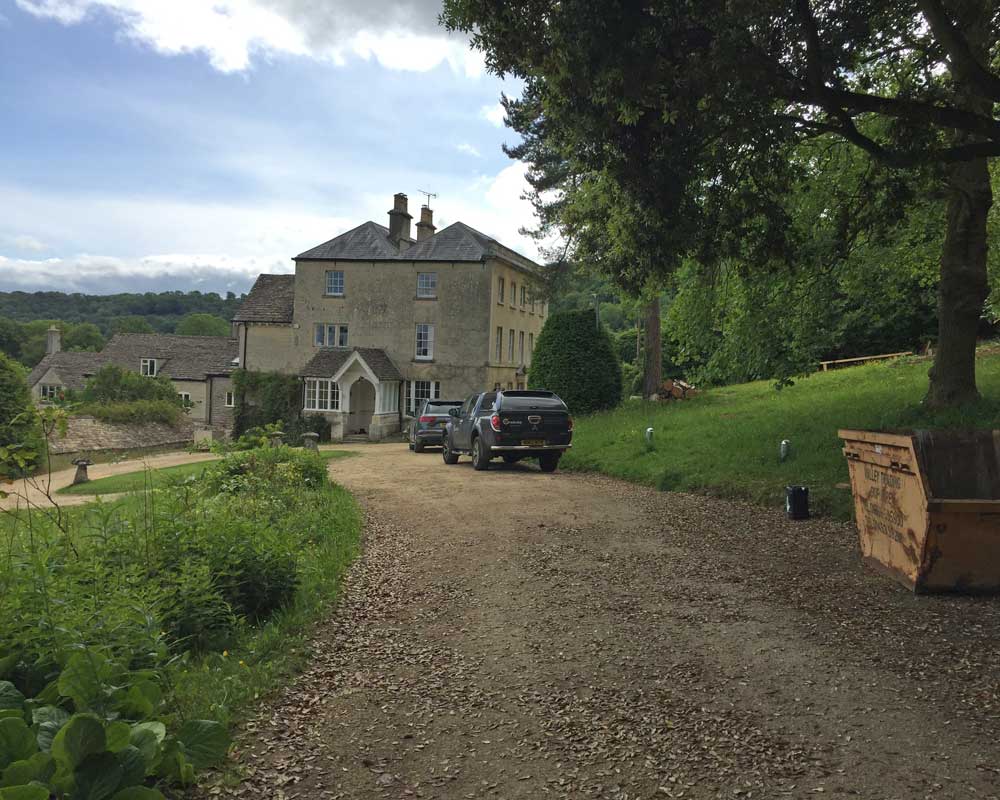
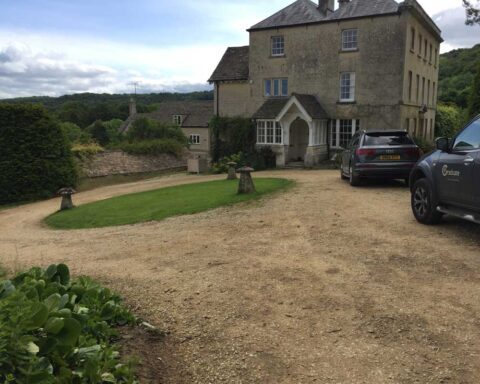
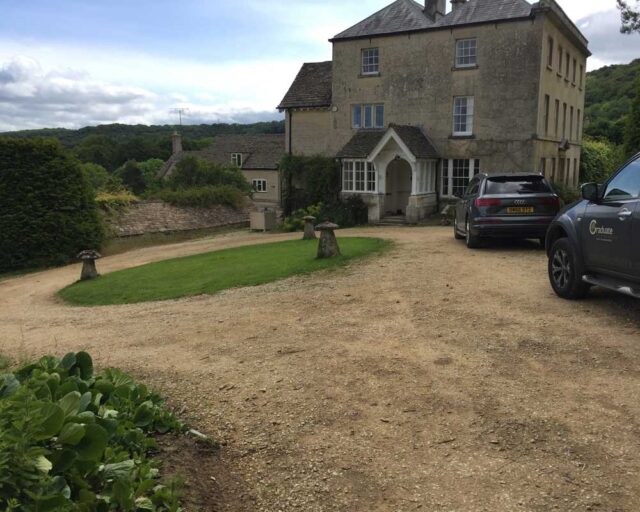
Sheepscombe House is a Grade 2 listed Georgian Manor House set in a stunning location surrounded by a rolling landscape and valley views.
The original drive layout and the area to the side of the house, did not do justice to the property, the severe slope that fell across the side of the house gave little ‘foundation’ to the appearance of the house, providing an impractical turning circle and parking.


The brief therefore was to provide a new repositioned drive, a parking area so that cars were not sitting right outside the house, position for a garage/stable and a garden area that sat directly outside the house.
Given the topography of the site, careful planning in the design process was needed in order to fulfil the brief. Planning permission and listed building consent was needed, the choice of materials was therefore paramount to the success of the project. The other key factor of the design was making sure the layout linked with the existing areas of the garden and the landscape beyond.
Given the amount of soil shifting, the design incorporates recontouring of the lower lawn and wildflower areas, meaning that all spoil generated could be kept on site.